

Listing Courtesy of:  Northwest MLS as distributed by MLS GRID / Listed By: Jason Cook, Windermere Real Estate East, Inc.; David Croppi, Bellevue South
 Northwest MLS as distributed by MLS GRID / Listed By: Jason Cook, Windermere Real Estate East, Inc.; David Croppi, Bellevue South
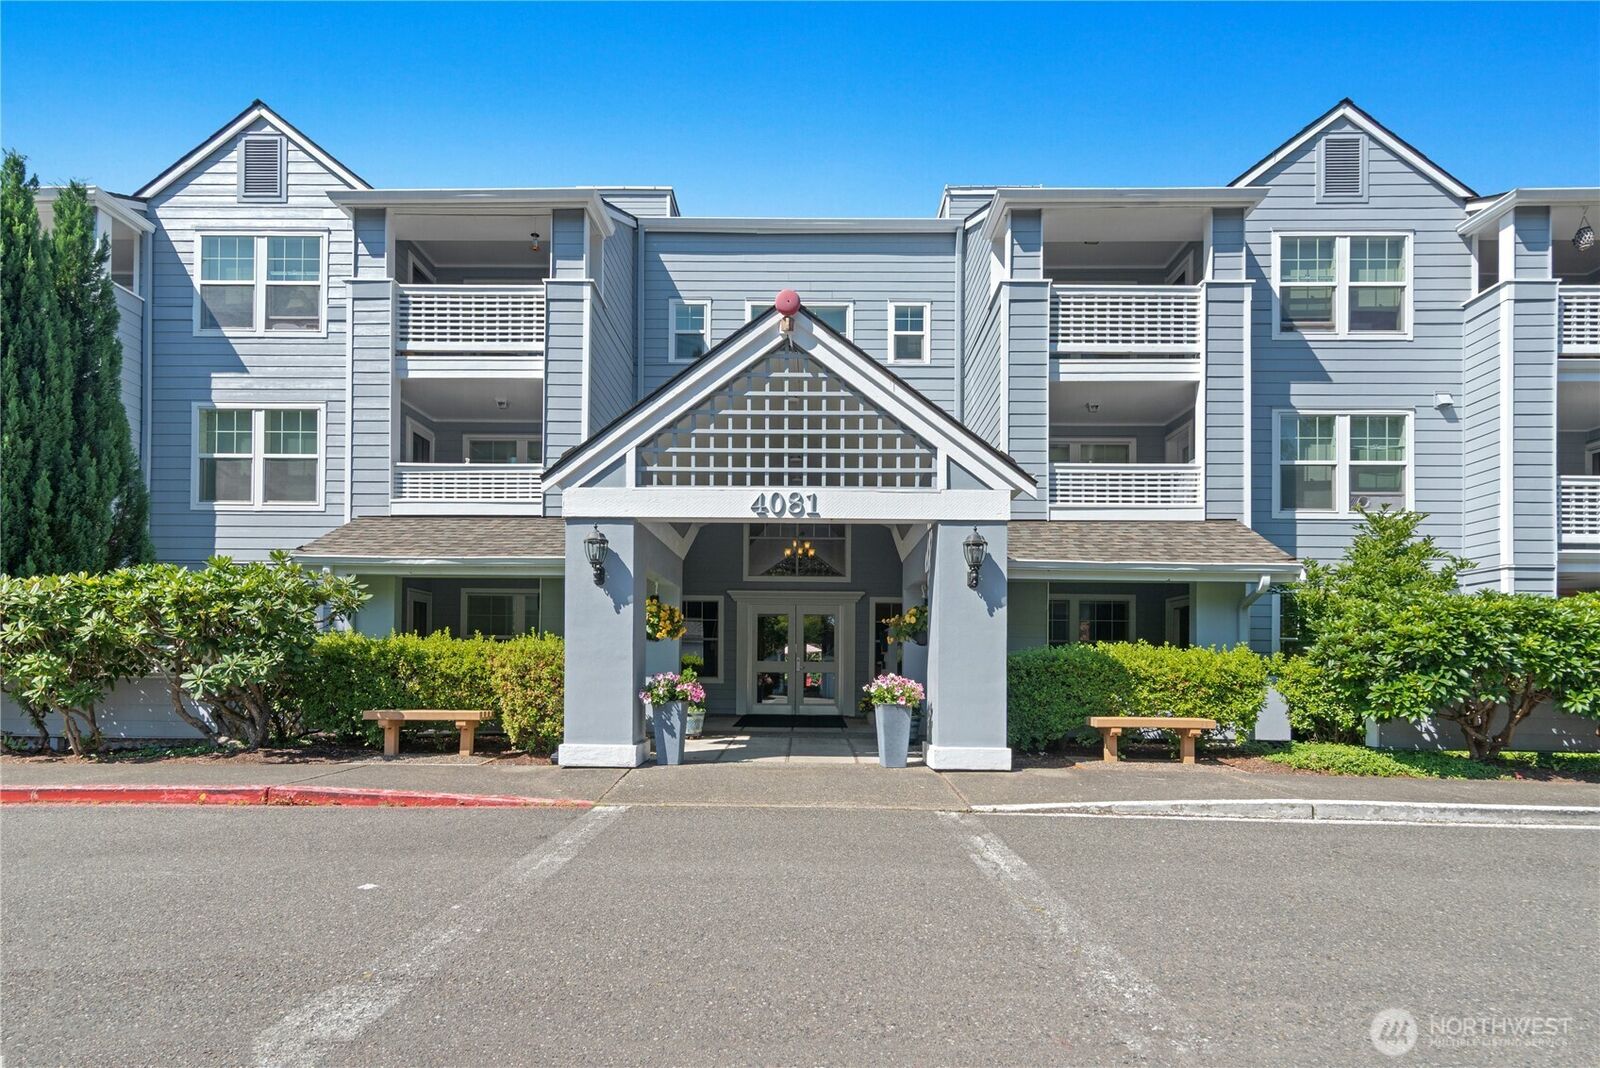
 4081 224th Lane SE 306 Issaquah, WA 98029
Active (1 Days)
$439,000 (USD)
OPEN HOUSE TIMES
-
OPENSat, Jul 1812 noon - 2:00 pm

Description
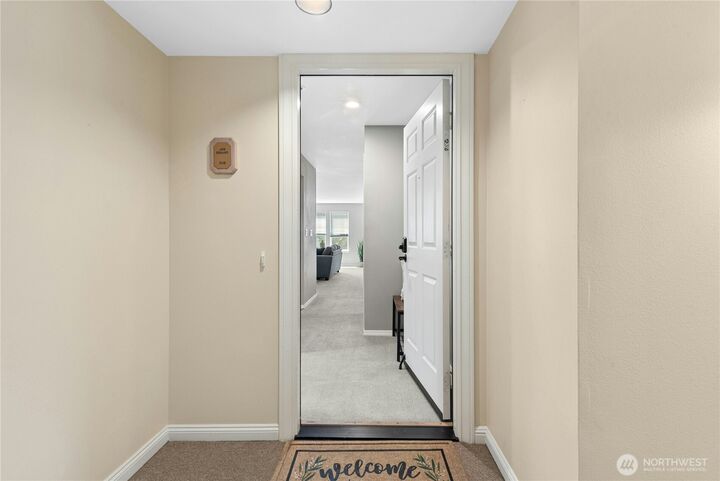
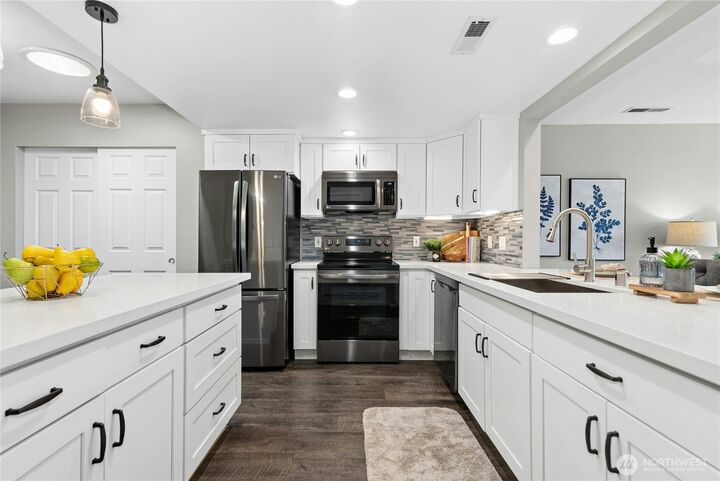
Welcome to easy, elevated living in Providence Point! This beautifully remodeled top-floor 2-bedroom, 2-bath condominium combines stylish updates with the vibrant lifestyle of one of the Eastside's premier 55+ communities. The stunning kitchen has been thoughtfully redesigned with crisp white shaker cabinetry, quartz countertops, stainless steel appliances, designer tile backsplash, and abundant workspace—perfect for everyday living or entertaining. Both the primary ensuite and guest bathrooms have been tastefully remodeled with modern finishes, creating a truly move-in-ready home. The spacious living room features a cozy fireplace and flows seamlessly into the dining area, while large windows fill the home with natural light. Enjoy the privacy and tranquility of top-floor living along with generous storage and an ideal floor plan for guests or a home office. Providence Point offers an unmatched lifestyle on beautifully maintained grounds with miles of walking trails, an indoor pool and spa, a fitness center, pickleball and tennis courts, a clubhouse, a library, classes, clubs, dining events, and endless social activities. HOA dues include water, sewer, garbage, cable TV, internet, and exterior maintenance. Conveniently located near shopping, restaurants, healthcare, Costco, Trader Joe's, Target, and everything Issaquah has to offer.
MLS #:
2556173
2556173
Taxes
$3,279(2026)
$3,279(2026)
Type
Condo
Condo
Building Name
Washington Village, Cascade Unit 306
Washington Village, Cascade Unit 306
Year Built
1991
1991
Style
Condo (1 Level)
Condo (1 Level)
Views
Territorial
Territorial
School District
Issaquah
Issaquah
County
King County
King County
Community
Providence Point
Providence Point
Listed By
Jason Cook, Windermere Real Estate East, Inc.
David Croppi, Windermere Real Estate East, Inc.
David Croppi, Windermere Real Estate East, Inc.
Source
Northwest MLS
Last checked Jul 18 2026 at 11:04 AM GMT+0000
Northwest MLS
Last checked Jul 18 2026 at 11:04 AM GMT+0000
Bathroom Details
- Full Bathroom: 1
- 3/4 Bathroom: 1
Interior Features
- Dishwasher
- Microwave
- Disposal
- Fireplace
- Top Floor
- Refrigerator
- Dryer
- Washer
- Cooking-Electric
- Sprinkler System
- Stove(s)/Range(s)
- Primary Bathroom
Subdivision
- Providence Point
Senior Community
- Yes
Lot Information
- Curbs
- Sidewalk
- Paved
- Cul-De-Sac
- Open Space
Property Features
- Fireplace: Wood Burning
- Fireplace: 1
Heating and Cooling
- Forced Air
Homeowners Association Information
- Dues: $1098/Monthly
Flooring
- Carpet
- Laminate
- Ceramic Tile
Exterior Features
- Wood
- Roof: Composition
Utility Information
- Fuel: Electric
Parking
- Individual Garage
Stories
- 1
Additional Listing Info
- Buyer Brokerage Compensation: 2.5
Buyer's Brokerage Compensation not binding unless confirmed by separate agreement among applicable parties.
Estimated Monthly Mortgage Payment
*Based on Fixed Interest Rate withe a 30 year term, principal and interest only
Listing price
Down payment
%
Interest rate
%Mortgage calculator estimates are provided by Windermere Real Estate and are intended for information use only. Your payments may be higher or lower and all loans are subject to credit approval.
Disclaimer: Square footage is based on information available to agent, including County records. Information has not been verified by agent and should be verified by buyer.
Based on information submitted to the MLS GRID as of 7/18/2026 11:04. All data is obtained from various sources and may not have been verified by broker or MLS GRID. Supplied Open House Information is subject to change without notice. All information should be independently reviewed and verified for accuracy. Properties may or may not be listed by the office/agent presenting the information.


